



9545 Lynx Crossing Godley, TX 76044
4 Beds
3 Baths
2,515 SqFt
UPDATED:
Key Details
Property Type Single Family Home
Sub Type Single Family Residence
Listing Status Active
Purchase Type For Sale
Square Footage 2,515 sqft
Subdivision Wildcat Ridge Phase Ii
MLS Listing ID 21321082
Style Traditional
Bedrooms 4
Full Baths 3
HOA Fees $585/ann
HOA Y/N Mandatory
Year Built 2026
Lot Size 0.380 Acres
Acres 0.3803
Property Sub-Type Single Family Residence
Property Description
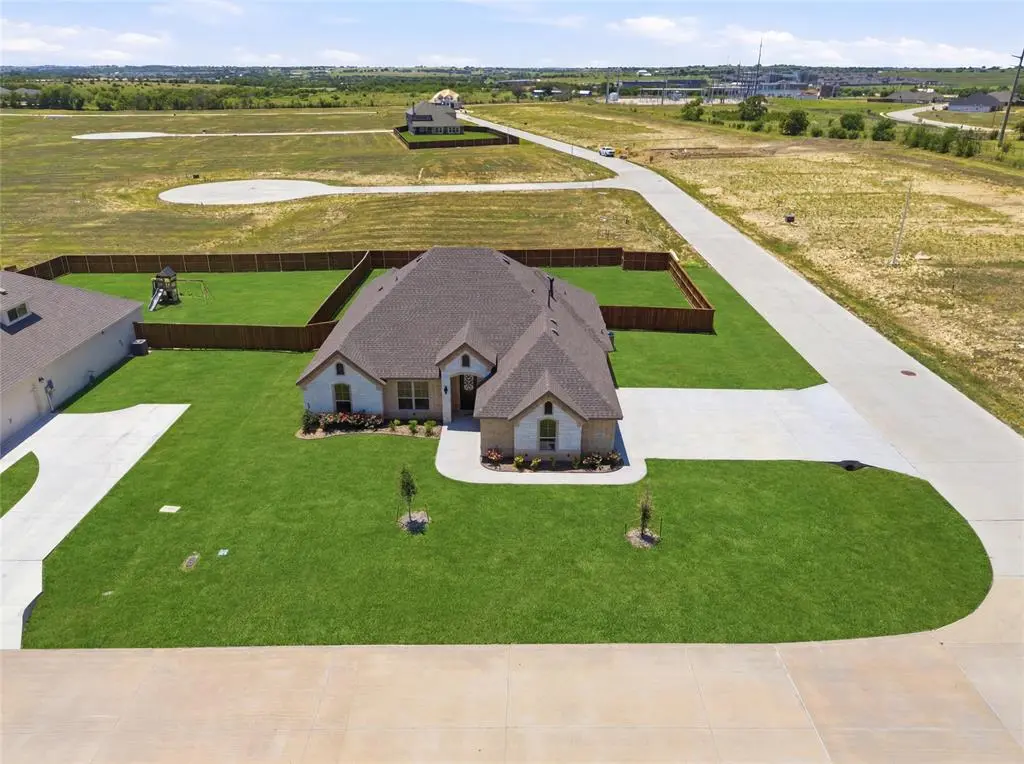
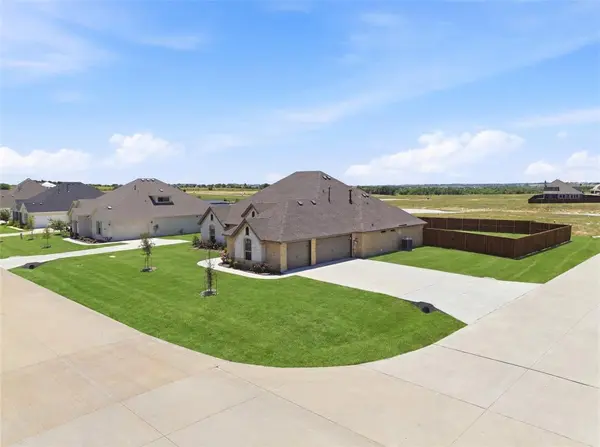
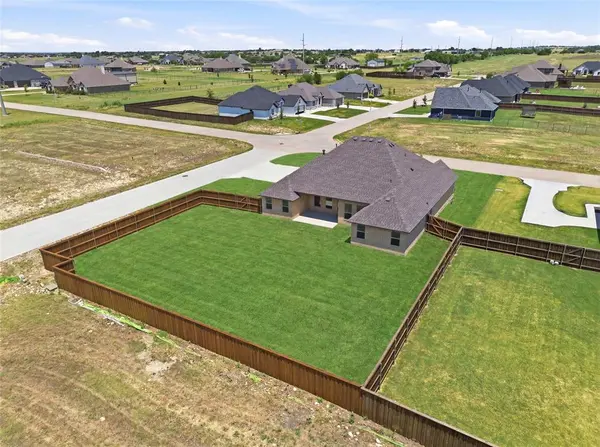
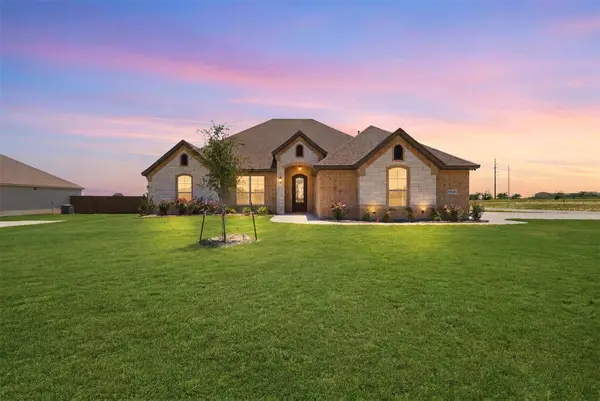
The open-concept floor plan features wood-look tile flooring, tall ceilings with tray ceiling details, crown molding, abundant natural light, and a floor-to-ceiling stone fireplace that anchors the main living area. The kitchen is designed for both entertaining and daily living with a large center island, granite countertops, custom wood-accent vent hood, walk-in pantry, stainless steel appliances, and ample cabinet and prep space. The private primary suite offers a relaxing retreat with dual vanities, a soaking tub, oversized walk-in shower, and a spacious walk-in closet complete with custom shelving. A split-bedroom floor plan provides privacy for family and guests, while two additional full bathrooms offer convenience for everyone. The laundry room is equipped with built-in cabinetry, a utility sink, hanging rods, and plenty of storage. The finished 3-car garage features an epoxy-coated floor, with additional driveway parking for guests or extra vehicles. Step outside to a covered back patio overlooking the expansive fenced backyard with plenty of room to play, entertain, add a pool, or simply enjoy the open space. Additional upgrades include foam insulation for energy efficiency, wood-look tile throughout the main living areas, crown molding, epoxy garage flooring, and designer finishes throughout.
Wildcat Ridge is a gated community featuring a neighborhood pool, pavilion, playground, walking trails, and a stocked fishing pond. Conveniently located just minutes from Chisholm Trail Parkway, you'll enjoy an easy commute to Fort Worth while being close to shopping, dining, and highly rated Godley ISD schools.
Location
State TX
County Johnson
Community Community Pool, Fishing, Gated, Jogging Path/Bike Path, Playground
Direction From Highway 171 turn onto County Road 2331 Turn left onto Wildcat Ridge Turn right onto Lynx Crossing Continue to 9545 Lynx Crossing The home will be on your right.
Rooms
Dining Room 1
Interior
Interior Features Cable TV Available, Decorative Lighting, Eat-in Kitchen, Granite Counters, High Speed Internet Available, Kitchen Island, Open Floorplan, Pantry, Vaulted Ceiling(s), Walk-In Closet(s)
Heating Central
Cooling Ceiling Fan(s), Central Air, Electric
Flooring Carpet, Ceramic Tile
Fireplaces Number 1
Fireplaces Type Decorative, Gas Starter, Living Room, Stone
Appliance Dishwasher, Disposal, Gas Cooktop, Microwave
Heat Source Central
Laundry Electric Dryer Hookup, Utility Room, Full Size W/D Area
Exterior
Exterior Feature Covered Patio/Porch, Lighting
Garage Spaces 3.0
Fence Back Yard, Wood
Community Features Community Pool, Fishing, Gated, Jogging Path/Bike Path, Playground
Utilities Available City Sewer, City Water
Roof Type Composition
Total Parking Spaces 3
Garage Yes
Building
Lot Description Interior Lot, Landscaped
Story One
Foundation Slab
Level or Stories One
Structure Type Brick,Rock/Stone
Schools
Elementary Schools Godley
Middle Schools Godley
High Schools Godley
School District Godley Isd
Others
Acceptable Financing Cash, Conventional, FHA, USDA Loan, VA Loan
Listing Terms Cash, Conventional, FHA, USDA Loan, VA Loan
Special Listing Condition Aerial Photo
Virtual Tour https://www.zillow.com/view-imx/39b96b20-882e-45aa-b7ae-4b3f93b65dd8?setAttribution=mls&wl=true&initialViewType=pano&utm_source=dashboard

Nearby Locations