


3857 Mashpee Street, Frisco, TX 75034
See all 39 photos
3857 Mashpee Street, Frisco, TX 75034
REQUEST A TOUR If you would like to see this home without being there in person, select the "Virtual Tour" option and your agent will contact you to discuss available opportunities.
In-PersonVirtual Tour
Matthew Tanel

Matthew Tanel

ΓEA⅃ Broker, LLC

+1(972) 804-3967
$ 1,395,000
Est. payment /mo
Active

3857 Mashpee Street Frisco, TX 75034

5 Beds

6 Baths

4,589 SqFt


UPDATED:

Key Details

Property Type Single Family Home

Sub Type Single Family Residence

Listing Status Active

Purchase Type For Sale

Square Footage 4,589 sqft

Subdivision The Canals At Grand Park

MLS Listing ID 21309866

Style Traditional

Bedrooms 5

Full Baths 5

Half Baths 1

HOA Fees $570/qua

HOA Y/N Mandatory

Year Built 2017

Annual Tax Amount $19,690

Lot Size 7,797 Sqft

Acres 0.179

Property Sub-Type Single Family Residence

Property Description

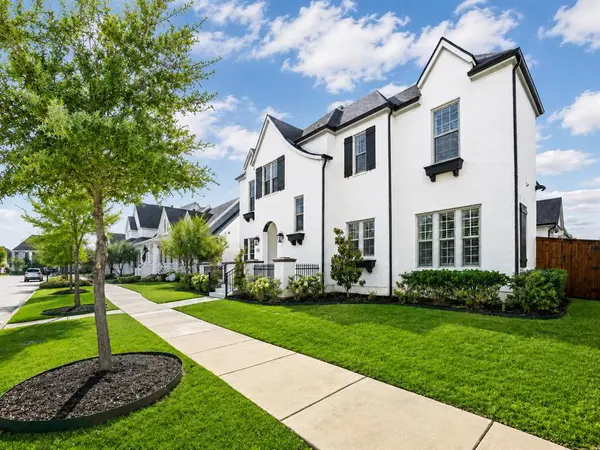
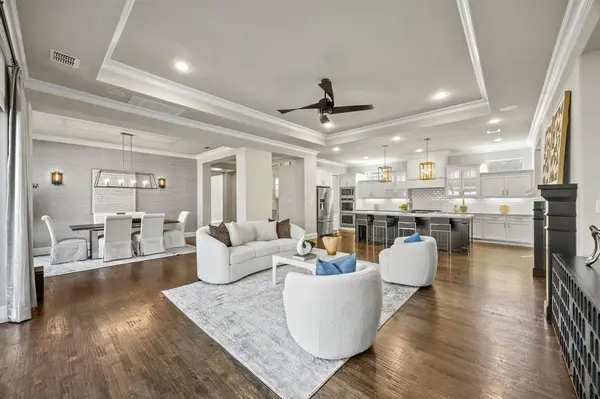
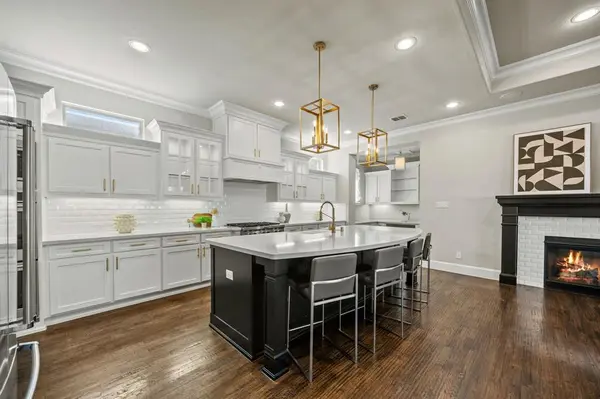
Welcome home! This timeless 5-bedroom, 5.1-bath custom home offers an exceptional blend of sophisticated design, modern updates, and open living space. Thoughtfully laid out with an open floor plan, the home showcases hand-scraped hardwood floors, plantation shutters, soaring vaulted ceilings, and architectural details that elevate every room. At the heart of the home lies a chef inspired gourmet kitchen featuring an oversized island, double ovens, a 6-burner gas cooktop, stainless steel appliances, a spacious walk-in pantry, and a convenient built in pocket office perfect for managing household tasks or working from home. The home is fully wired for sound and includes all Sonos AV equipment, allowing for a seamless setup and immersive experience. The luxurious primary suite provides a relaxing retreat, complete with a spa like bath featuring a soaking tub, separate vanities, and a large walk-in closet with custom built ins for effortless organization. A private first floor guest suite with a full bath offers ideal accommodations for visitors or multi generational living. Upstairs, the expansive game room complete with dry bar and dedicated media room create the ultimate entertainment space. Step outside to enjoy the spacious covered back porch overlooking a beautifully maintained turfed yard perfect for entertaining or simply enjoying low maintenance outdoor living. Recent updates include a brand new roof, gutters, and freshly stained fencing, ensuring peace of mind. Located in one of Frisco's most desirable neighborhoods, residents enjoy access to exceptional community amenities including a resort style pool and fitness center. The home's prime location offers unmatched convenience, just minutes from top rated schools, boutique shopping, fine dining, and easy access to major highways. Experience the perfect balance of elegance, comfort, and everyday convenience in this stunning Frisco residence, where every detail has been carefully curated for luxury living.

Location

State TX

County Denton

Direction Heading north of DNT take exit to Stonebrook Pkwy. Take a left on Stonebrook Pkwy. At the light take a right on Legacy Dr. Take a left on Diamond Point Ln. After the stop sign take a right on Constance Ave and an immediate left onto Mashpee St. Property will be on your left.

Rooms

Dining Room 1

Interior

Interior Features Built-in Features, Built-in Wine Cooler, Cable TV Available, Decorative Lighting, Double Vanity, Dry Bar, Eat-in Kitchen, Flat Screen Wiring, High Speed Internet Available, Kitchen Island, Open Floorplan, Pantry, Smart Home System, Sound System Wiring, Vaulted Ceiling(s), Walk-In Closet(s)

Heating Central, Electric, Natural Gas

Cooling Ceiling Fan(s), Central Air, Electric, Zoned

Flooring Carpet, Ceramic Tile, Wood

Fireplaces Number 1

Fireplaces Type Decorative, Gas, Living Room

Equipment Other

Appliance Dishwasher, Disposal, Gas Cooktop, Double Oven, Plumbed For Gas in Kitchen, Refrigerator, Tankless Water Heater, Vented Exhaust Fan

Heat Source Central, Electric, Natural Gas

Exterior

Exterior Feature Covered Patio/Porch, Rain Gutters, Lighting, Private Yard

Garage Spaces 3.0

Fence Wood

Utilities Available Alley, Cable Available, City Sewer, City Water, Concrete, Curbs, Electricity Connected, Individual Gas Meter, Individual Water Meter, Natural Gas Available, Sidewalk, Underground Utilities

Roof Type Composition

Total Parking Spaces 3

Garage Yes

Building

Lot Description Few Trees, Interior Lot, Sprinkler System, Subdivision

Story Two

Foundation Slab

Level or Stories Two

Structure Type Brick

Schools

Elementary Schools Vaughn

Middle Schools Pioneer

High Schools Frisco

School District Frisco Isd

Others

Restrictions Easement(s)

Acceptable Financing Cash, Conventional, FHA, VA Loan

Listing Terms Cash, Conventional, FHA, VA Loan

Virtual Tour https://www.propertypanorama.com/instaview/ntreis/21309866


North Texas Real Estate Info Systems (NTREIS) -MetroTex and Collin County (CCAR)
Listed by Christopher Cole • Team Clary Realty, Inc

Nearby Locations

Matthew Tanel

Matthew Tanel

Agent | License ID: 0711765

+1(972) 804-3967

GET MORE INFORMATION

Name
Phone*
Message

No mobile information will be shared with third parties/affiliates for marketing/promotional purposes. Information sharing to subcontractors in support services, such as customer service is permitted. All other use case categories exclude text messaging originator opt-in data and consent; this information will not be shared with any third parties. I consent to receive SMS notifications & alerts from Matthew Tanel. Message frequency varies. Message & data rates may apply. Text HELP to (972) 200-5044 for assistance. You can reply STOP to unsubscribe at any time.

Go tour this home

3857 Mashpee Street